Old Snowmass Ranch Lifestyle Guide for Your Next Chapter
July 16, 2026
July 16, 2026
If you own an Old Snowmass ranch, the next chapter is rarely just about adding space. It is about deciding how to live more comfortably while protecting the open-land feel that makes this part of Pitkin County so special. Whether you are thinking about a multigenerational setup, a careful renovation, or a long-term value strategy, the right plan starts with local rules and the character of the land. Let’s dive in.
Old Snowmass sits within one of Pitkin County’s unincorporated communities, in a county where public land dominates the map and private land is comparatively limited. That larger context matters because land use decisions here are shaped by stewardship, views, natural systems, and rural character.
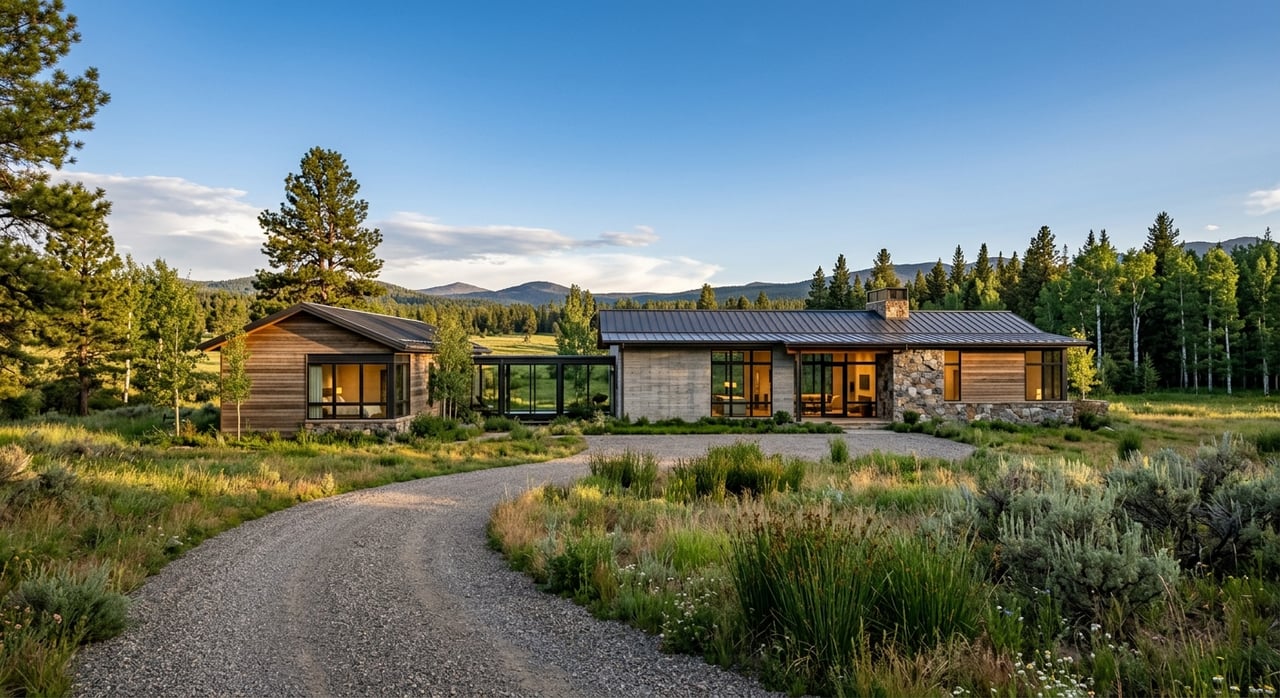
The county’s 2023 master plan for the Snowmass and Capitol Creek valleys describes the area as predominantly rural and agricultural, with open pastures, meadows, wildlife habitat, riparian corridors, and long views to ridgelines. For you as a ranch owner, that means future improvements are usually judged not only by what they add, but by how well they preserve landscape scale.
Before sketching a guest wing, caretaker space, or new outbuilding, it helps to confirm what your parcel can actually support. In Pitkin County, allowed floor area is not one standard number. It can vary based on the zone district, caucus area, whether the parcel is inside the Aspen Urban Growth Boundary, and any prior approvals, PUDs, or development agreements.
Some ranches also carry earlier land use approvals or conservation easement conditions that shape where development can happen. In certain cases, activity envelopes and preservation areas can directly affect where an addition, driveway, or accessory structure may be placed. That is why entitlement should come before design refinement.
Pitkin County recommends starting with the Planner of the Day service and a pre-application conference for development questions in unincorporated areas. This early step can save time by helping you understand whether your idea fits current code, needs additional review, or may qualify for an exemption.
The county also notes that some development may be exempt from Activity Envelope and or Site Plan Review. On a ranch property, that can be important because even a relatively modest remodel or expansion may hinge on whether the work stays inside an approved envelope or triggers a separate review path.
For many owners, the goal is not maximum density. It is flexibility. You may want space for immediate family, a live-in ranch manager, or a private area that supports changing household needs over time.
In Pitkin County, those possibilities are not handled under one broad guest-house rule. Instead, the county uses specific land use categories, and all listed uses require a development permit.
A caretaker dwelling unit can be one of the most relevant options for multigenerational use on some rural residential parcels. Under the county code, it is allowed in several rural residential zone districts and is limited to 1,000 square feet on parcels of 30,000 square feet or more.
The unit counts toward total floor area and requires two off-street parking spaces. It may be occupied by up to two adults and related children who qualify as employees of the community, or by members of the owner’s immediate family. It is voluntary, does not have to be rented, and cannot be sold separately from the parcel.
An accessory structure with bathing facility is more limited. It must be on a parcel of at least 35 acres and requires a deed restriction approved by the county attorney to ensure only one dwelling unit exists on the parcel.
This category is treated separately for road impact fees, and the code makes clear that accessory structures generally may not include kitchen or bath facilities sufficient for permanent residential occupation unless specifically approved. In practical terms, this is a narrower path than many owners first assume.
If part of your plan includes hosting short-term stays, Pitkin County has a clear definition. A short-term rental is occupancy for less than 30 days, and those stays require a short-term rental license.
The county also states that these rules do not apply to hotels, motels, lodges, resort cabins, guest ranches, country inns, or bed-and-breakfast establishments as separately defined in the land use code. If you are evaluating flexibility for future use, this distinction matters early in the planning process.
The strongest local guidance is simple: keep the land in charge. The county’s master plan says structures and driveways should be sited to preserve open space, irrigated agricultural lands, and pasture, and it emphasizes that the natural environment should dominate the valley experience.
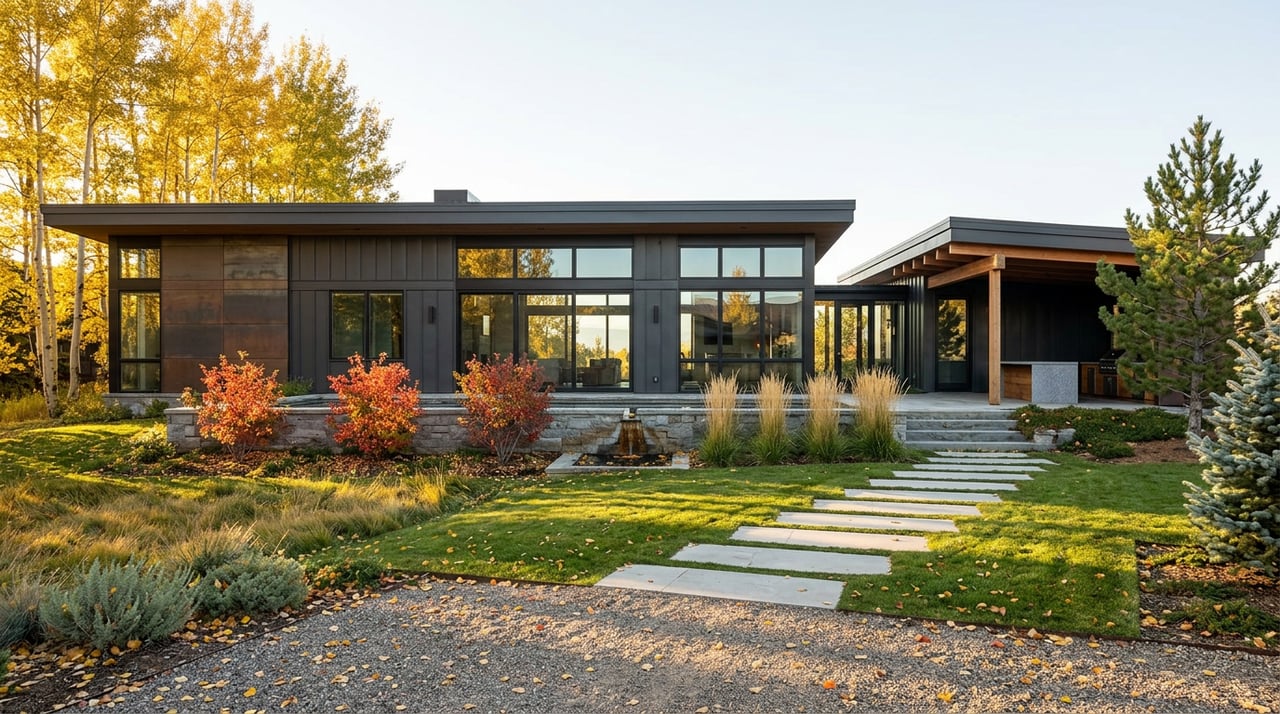
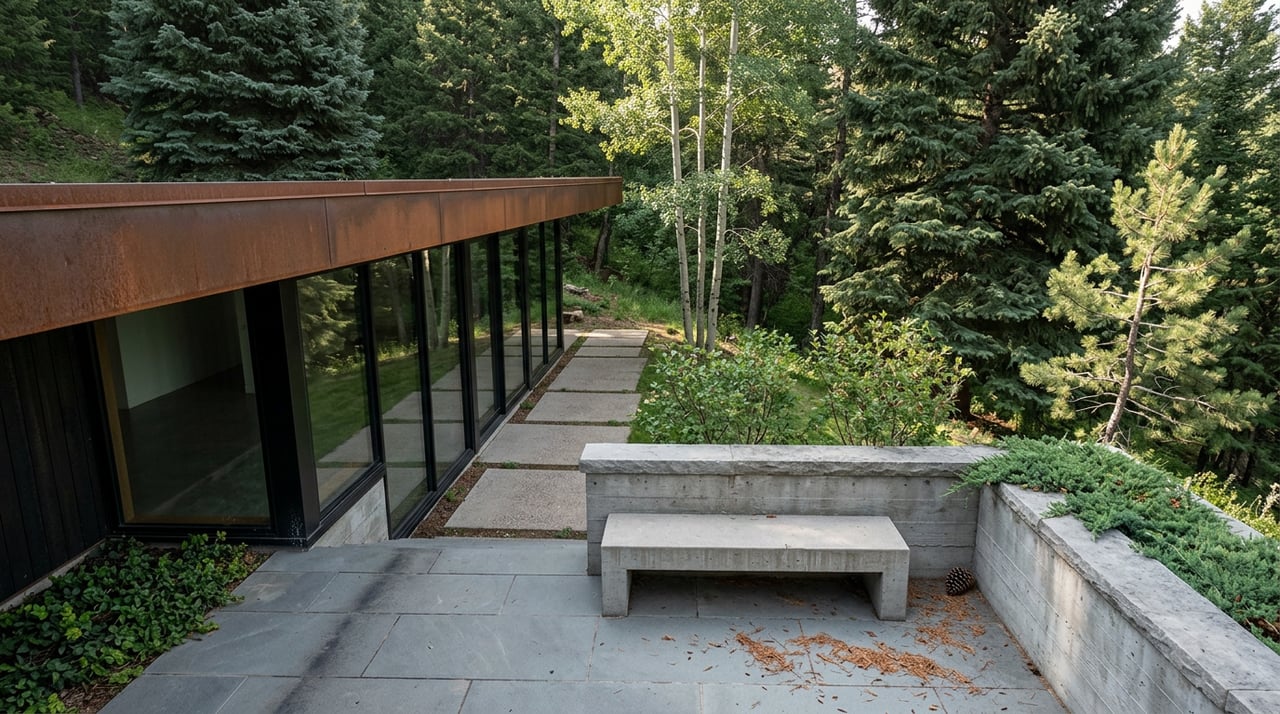
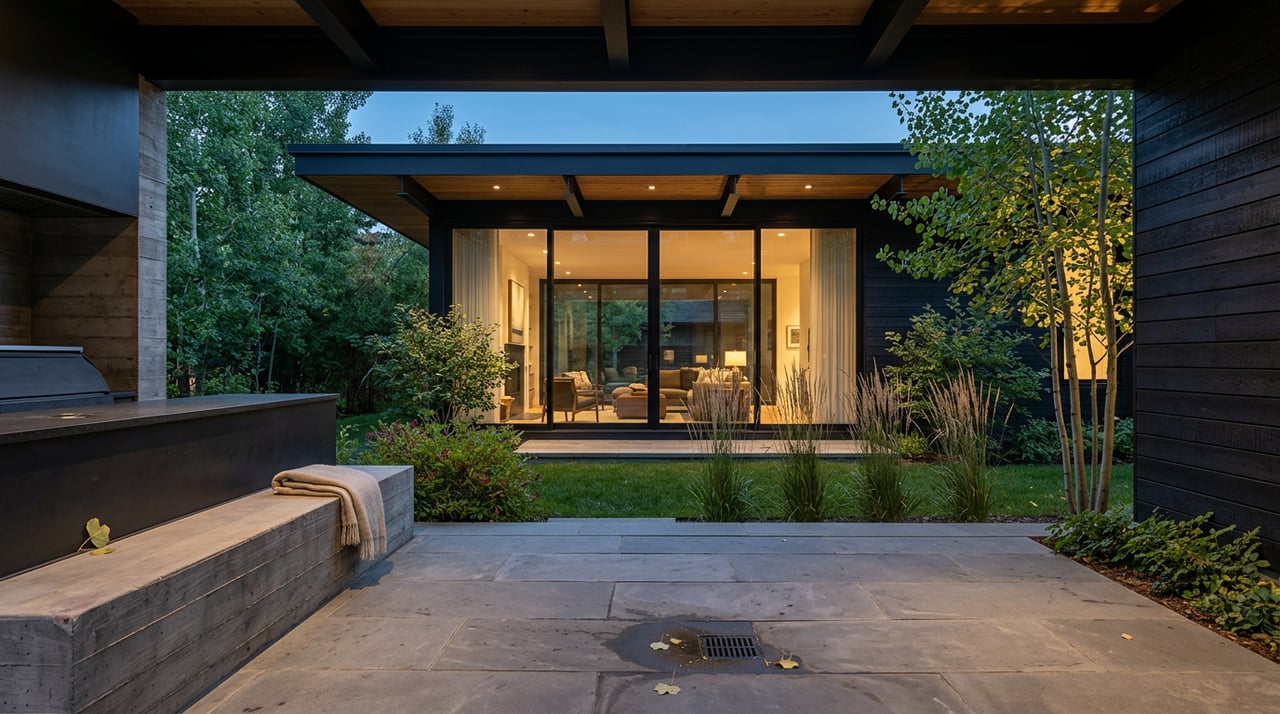
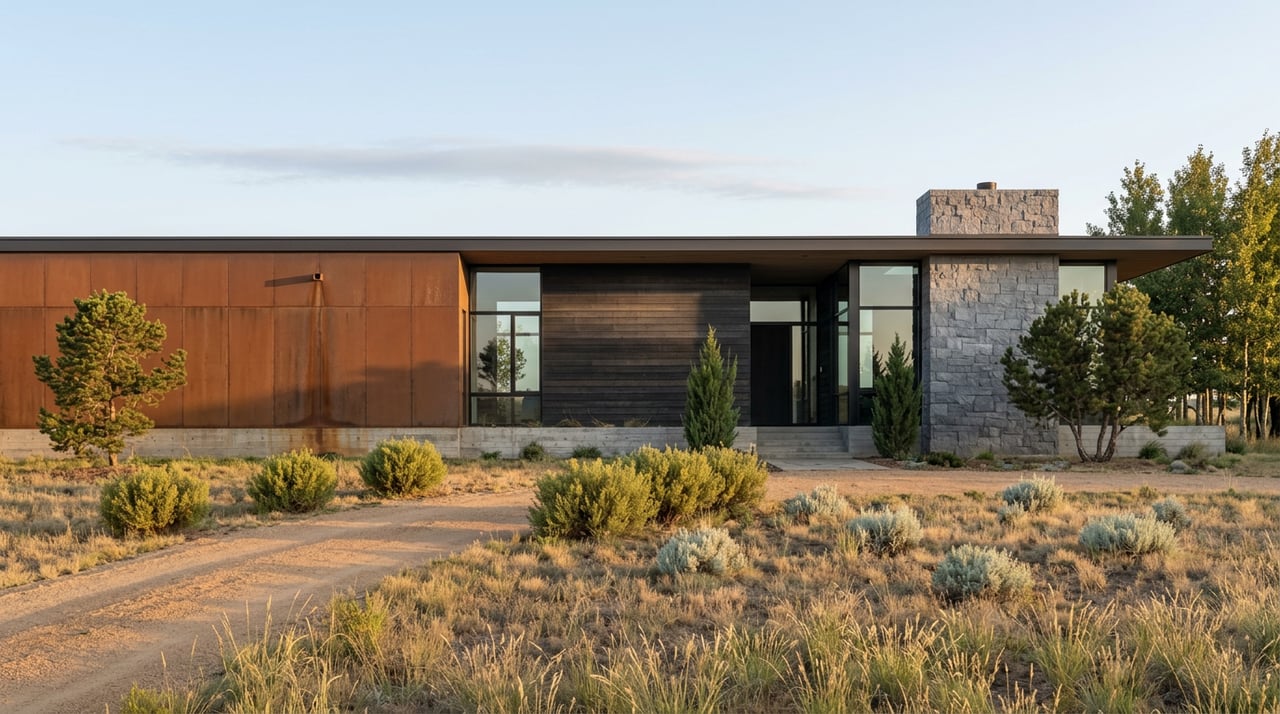
For many ranch owners, that points toward a restrained design approach. Low-profile additions, carefully scaled outbuildings, subdued lighting, and site-appropriate planting often fit the local landscape better than scattered new structures or oversized amenity buildings.
A successful ranch renovation in Old Snowmass often feels calm from a distance. That may mean placing new square footage within an established building area, stepping massing carefully, and avoiding forms that compete with meadow foregrounds or long mountain views.
This approach aligns with county guidance that favors preserving the visual scale of the valleys. It can also help support long-term property value by keeping the setting, not just the structure, as the defining asset.
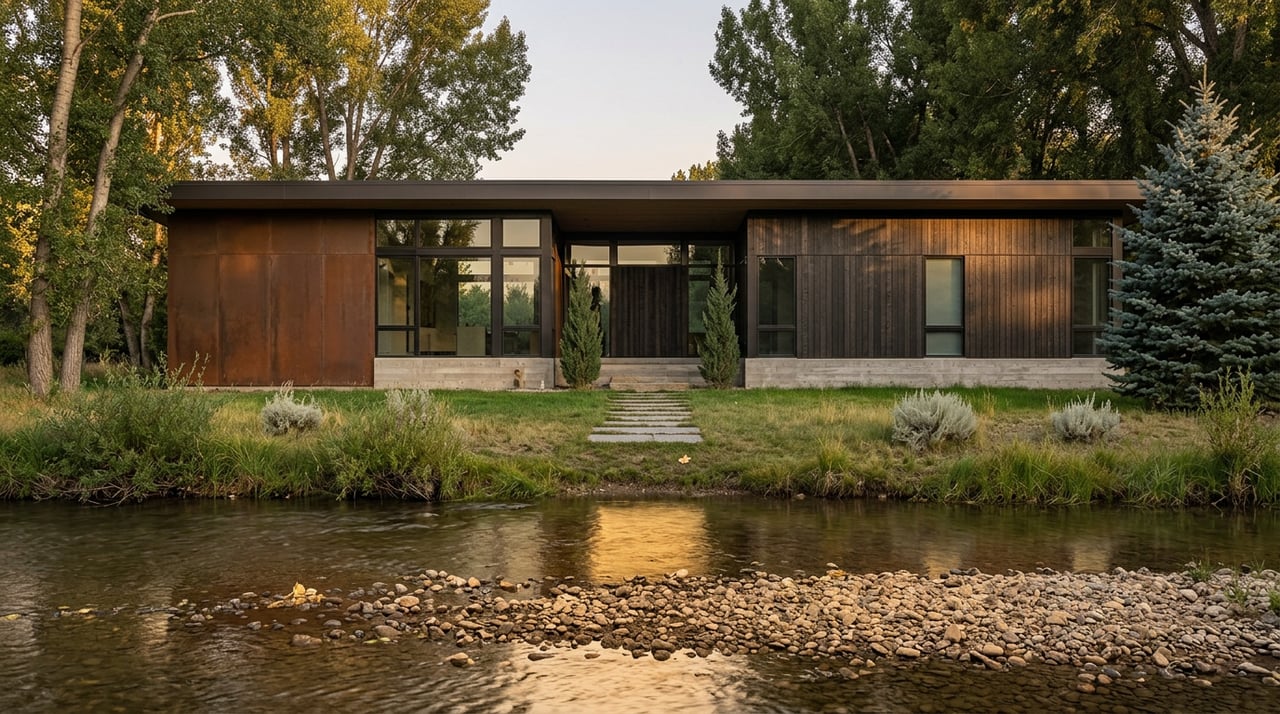
Several county rules regularly shape renovation decisions. All rivers, streams, and creeks have 100-foot setbacks, exterior materials must comply with scenic regulations, the lighting code is intended to reduce light pollution and maintain dark skies, and the landscaping code is meant to preserve native vegetation and encourage revegetation with local species.
These are not minor finish-level details. They often influence siting, materials, planting plans, and how outdoor living areas are designed.
Wildfire review is no longer a side conversation in Pitkin County. The county adopted its Wildfire Resiliency Code and state hazard mapping on March 25, 2026, and the code applies to building permit applications submitted on or after May 2, 2026.
The county says wildfire assessment reports must be included in permit applications and incorporated into site plans. For major exterior alterations and additions, the county’s building guidance also calls for structure-hardening documentation, including information about Class A roofs and exterior wall details.
For you, this means wildfire resilience should be part of the project from the beginning. It is more efficient to align siting, materials, and exterior scope with the current permit path before design decisions are finalized.
One of the most important technical checks is often below ground. If you are reimagining a ranch for more guests, family members, or a more intensive pattern of use, onsite wastewater capacity can become a major constraint.
Pitkin County’s OWTS regulations say a permit is required for a change in use or expanded use when the existing system is not sized for the added hydraulic or organic load. The regulations also note that new-home design flow starts at two bedrooms unless otherwise stated. In real terms, occupancy plans and bedroom counts can directly affect feasibility.
When owners think about planning in Old Snowmass, it helps to move in a disciplined order. The most successful projects usually balance entitlement, design, and long-term usability instead of chasing square footage first.
A strong early framework often looks like this:
In a place like Old Snowmass, luxury is often tied to restraint. Buyers and owners are drawn to the open meadows, rural setting, privacy, and the feeling that the land still leads the experience.
That is why thoughtful planning matters. A well-conceived ranch update can improve comfort, flexibility, and long-term enjoyment while staying aligned with county standards and the valley’s character. In many cases, that balance is what makes a property feel enduring rather than overbuilt.
If you are considering the next chapter for an Old Snowmass ranch, clear local guidance and a property-specific strategy can make all the difference. For a discreet conversation about positioning, long-term value, and the Old Snowmass market, reach out to the Engel Lansburgh Team.
Stay up to date on the latest real estate trends.