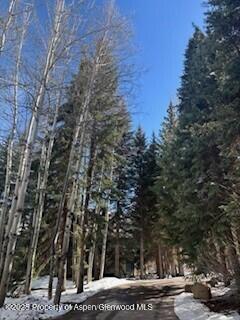
Unit 2 entrance beside an aspen-lined walkway, with stone cladding and the door open.
Mudroom with built-in cubbies and bench, a rustic branch coat rack, and a window overlooking trees.
Living room with built-in window seating and a television above a fireplace on a wood feature wall.
Living room with a white sectional, rustic wood accent wall, and skylit dining area.
Furnished living room with a built-in fireplace, television, staircase, and open dining area.
Open-plan living room and kitchen with a white sectional and pale wood accent wall.
Dining nook with built-in cushioned seating, light wood tables, pendant lights, and a glass ceiling.
Open-plan kitchen with a large white island, stainless steel appliances, and adjoining living area.
Modern white kitchen with a large island, stainless appliances, and glass shelving.
Kitchen with a large white island, stainless steel appliances, and a rustic wood-plank accent wall.
Outdoor patio with built-in fire pit, grill, and seating beneath mature trees.
Outdoor patio with built-in seating and a lit fire table beneath mature trees.
Bathroom vanity with a white vessel sink, speckled stone countertop, and horizontal white wall paneling.
Carpeted staircase with a branch handrail and framed artwork along the wall.
Furnished interior with a large Roman numeral clock and a Ski Patrol sign above a console.
Bedroom with a large upholstered bed, wide windows, and leafy trees outside.
Bedroom with wide windows overlooking trees, a wall-mounted television, and an open doorway to the bathroom.
Bathroom vanity with granite countertop, large mirror, glass shower, and bear artwork.
Bathroom with a glass-enclosed tiled shower and white robes hanging on the door.
Bedroom with a white bed, gray plank accent wall, and wide windows overlooking trees.
Furnished bedroom with a white bed, dark accent wall, sculptural animal head, and adjoining bathroom.
Bathroom with gray textured tile, a glass-enclosed tub and shower, and a white vessel sink.
Furnished living room with a sectional sofa, wall-mounted television, modern fireplace, and mounted moose head.
Furnished bedroom with a skier mural across closet doors and a wood-framed bed.
Bedroom with a mounted snowboard and snowy mountain mural on the closet doors.
Furnished bedroom with a low bed, rustic wood-plank accent wall, and sliding closet doors.
Furnished bedroom with two beds, gray carpet, and a wood-plank wall displaying snowboards.
Bathroom with a glass-enclosed stone-tile shower and a white vanity with a pink stone countertop.
Laundry room with stacked front-loading washer and dryer, white cabinets, utility sink, and mirrored closet door.
Townhouse exterior with a raised deck, red umbrella, and mature trees.
Residence exterior with a stone facade, shaded walkway, mature trees, and a small stream.
Shaded walkway beside a small stream winding through mature trees and rocks.
Landscaped grounds with mature trees, a creek, a small footbridge, and a paved walkway.
VIEW PHOTOS
$3,275,000

100 N Eighth Street Unit: #2

3 Beds 4 Baths 2,027 Sq.Ft.

Description

Move right in to this light and bright, beautifully renovated townhouse with incredible space, an easy walk or bike ride to downtown via the Hopkins pedestrian path. Light and airy with stylish furnishings and design, open living spaces and a fresh feel. Large master and guest master bedroom suites on the upper level. Cozy and inviting secondary living room/hangout space on lower level, along with 3rd bedroom and bath. Central air-conditioning on all levels, nice deck with firepit, great dining room and desk area, large kitchen island and powder room on living level. One assigned parking space. Great complex with low HOA dues, nicely manicured grounds and landscaping, charming seasonal stream right outside your front door.

Share Property

Location

100 N Eighth Street, Aspen, CO 81611

Status

Sold

Date Sold

July 22, 2021
Jennifer Engel

Jennifer Engel

TITLE

Broker Associate

Property Amenities

View additional property information below.
Interior
Total Bedrooms: 3
Half Bathrooms: 1
Full Bathrooms: 3
Area & Lot
Living area 2,027 Sq.Ft.
MLS® ID 170227
Year Built 1972
Architecture Styles Contemporary
Type Residential
Status Sold
Exterior
Air conditioning Central Air
Heat type Natural Gas, Forced Air
Water Source Public
Parking 1 Car
Roof Composition
Utilities Cable Available, Natural Gas Available
Finance
Sales Price $3,275,000
HOA Fees $2,234 quarterly
Real Estate Tax $5,487 yearly

Work With Us